Save
Ask
Tour
Hide
Share
$689,500
1 Day On Site

63 Choctaw Ridge
Big Canoe, GA 30143

For Sale|Single Family Residence|Active
3
Beds
4
Total Baths
3
Full Baths
1
Partial Bath
3,254
SqFt
$212
/SqFt
2006
Built
Subdivision:
Big Canoe
County:
Pickens
Listing Courtesy Of: Thomas Petrigliano of Century 21 Results Broker: 770-889-6090 Prefer Ph#:[email protected]

Due to the health concerns created by Coronavirus we are offering personal 1-1 online video walkthough tours where possible.
Call Now: 706-502-2293
Is this the listing for you? We can help make it yours.
706-502-2293
63 Choctaw Ridge63 Choctaw Ridge63 Choctaw Ridge63 Choctaw Ridge
Save
Ask
Tour
Hide
Share

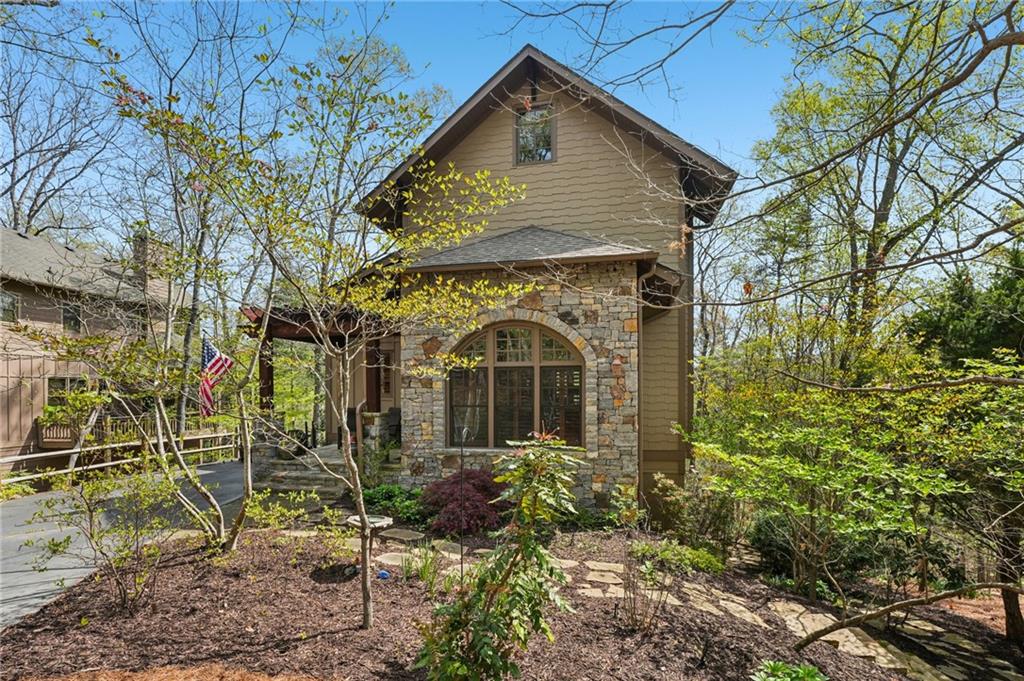
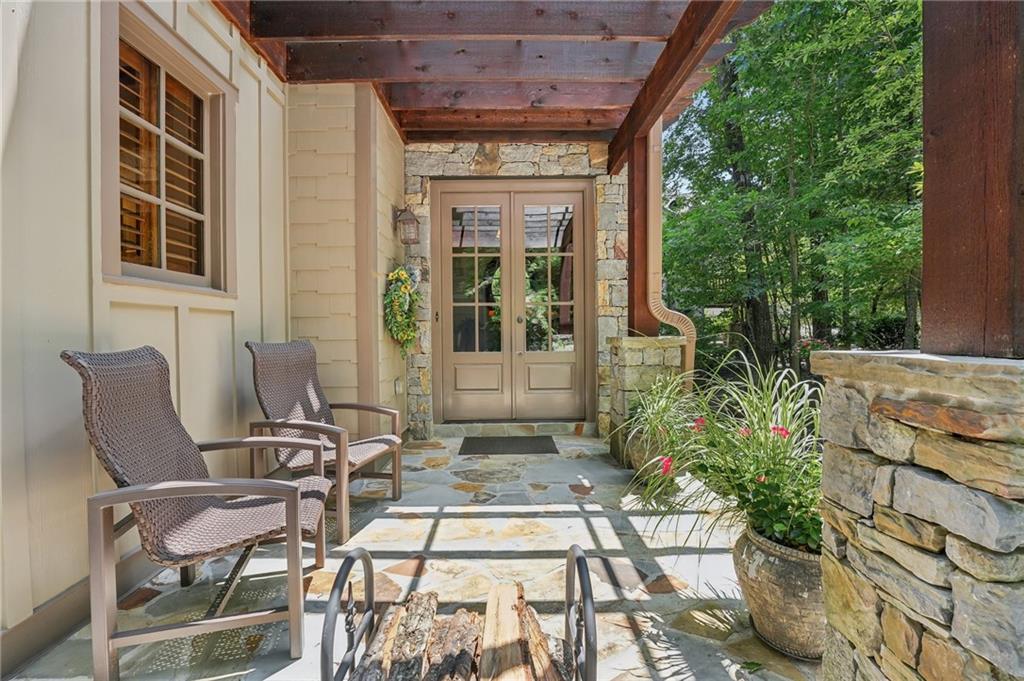
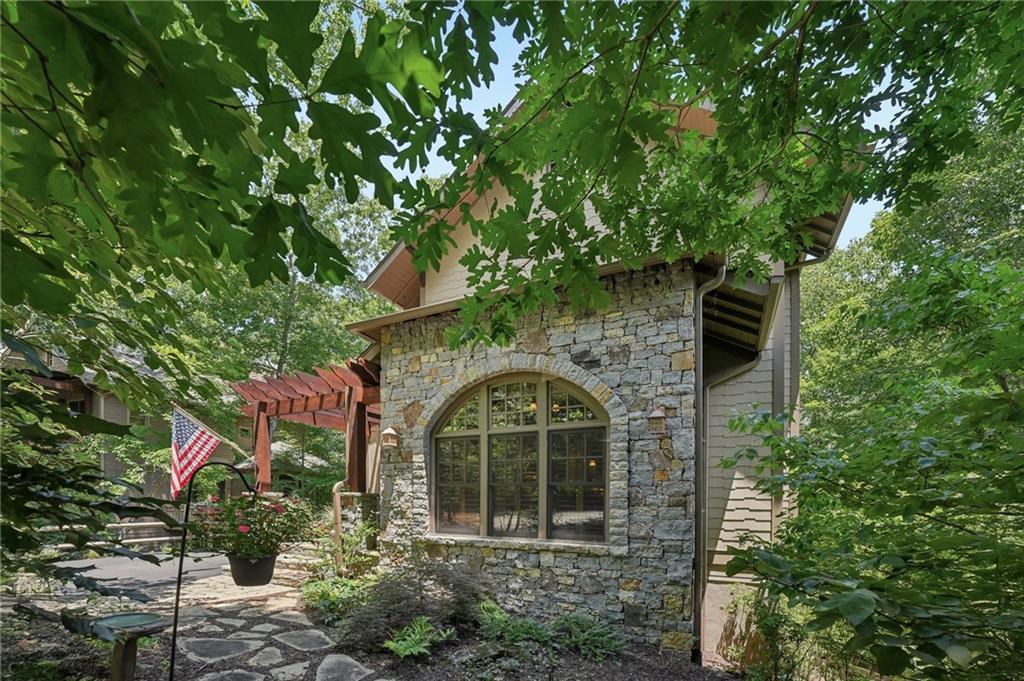
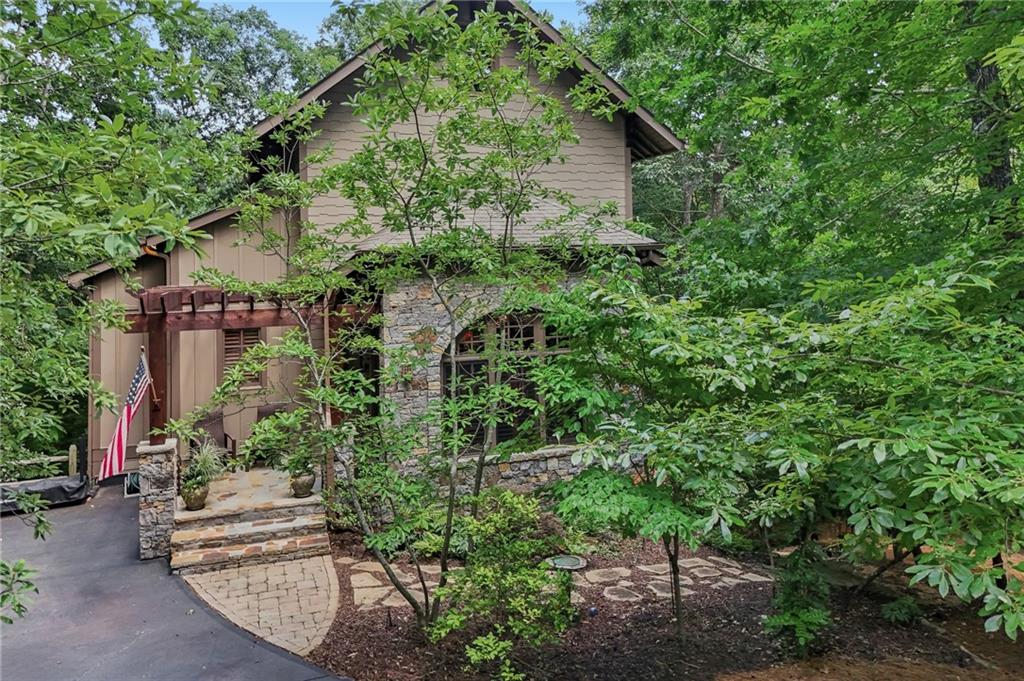
Welcome to 63 Choctaw Ridge, a beautifully maintained Earth Craft Certified, Craftsman-style home, nestled in the heart of Big Canoe's highly desirable Choctaw Village. Ideally situated just minutes from the Clubhouse at Lake Sconti, this exceptional home offers the perfect blend of mountain serenity and convenient access to golf, dining, and community amenities. One of Big Canoe's most sought-after neighborhoods, Choctaw Village is surrounded by the scenic Choctaw Golf Course and features a picturesque one-mile walking trail that circles the neighborhood, creating an inviting setting for daily walks and enjoying the woodland views. Inside, dramatic walls of windows fill the home with natural light while framing seasonal mountain views and colorful sunrises. The thoughtfully designed floor plan features three bedrooms, three full baths, and a half bath, offering comfortable living for both family and guests. The spacious great room is anchored by a beautiful fireplace, while a second fireplace creates a warm, inviting atmosphere in the terrace-level recreation room complete with a wet bar, an ideal space for entertaining. The screened porch features a stunning stacked stone fireplace, providing a cozy year-round retreat to relax and enjoy the peaceful wooded surroundings. In total, the home offers three fireplaces, each adding warmth and character to its living spaces. Step outside to the expansive rear deck overlooking a private, wooded backyard where you can enjoy tranquil mountain living, seasonal views, and unforgettable sunsets. The terrace level also includes a large finished area that offers excellent potential for a fourth bedroom, bunk room, fitness space, or additional storage. Combining timeless Craftsman architecture, meticulous maintenance, and an exceptional location just moments from the Clubhouse at Lake Sconti, golf, hiking trails, and Big Canoe's world-class amenities, 63 Choctaw Ridge is an outstanding opportunity to enjoy the mountain lifestyle at its finest. New HVAC systems in 2024 & 2025, new roof, and Trex decking are just some of the improvements sellers have completed.

Save
Ask
Tour
Hide
Share
Listing Snapshot
Price 
$689,500
Days On Site 
1 Day
Bedrooms 
3
Inside Area (SqFt) 
3,254 sqft
Total Baths 
4
Full Baths 
3
Partial Baths 
1
Lot Size 
0.2899 Acres
Year Built 
2006
MLS® Number 
7802516
Status 
Active
Property Tax 
$3,081
HOA/Condo/Coop Fees 
$415 monthly
Sq Ft Source 
Owner
Friends & Family
Recent Activity
yesterdayListing first seen on site
yesterdayListing updated with changes from the MLS®
General Features
Acres 
0.2899
Foundation 
Concrete Perimeter
Green Energy Efficient 
AppliancesHVACInsulationWater HeaterWindows
Land Lease 
No
Levels 
Multi/Split
Parking 
DrivewayKitchen Level
Parking Spaces 
4
Property Sub Type 
Single Family Residence
Security 
Security GateSecurity Guard
Sewer 
Public Sewer
SqFt Above 
1958
SqFt Below 
1296
SqFt Total 
3322
Style 
Craftsman
Utilities 
Cable AvailableElectricity AvailablePhone AvailableSewer AvailableUnderground UtilitiesWater Available
Water Source 
Public
Interior Features
Appliances 
DishwasherDisposalDryerElectric OvenElectric Water HeaterGas CooktopMicrowaveRefrigeratorSelf Cleaning OvenWasher
Basement 
DaylightExterior EntryFinishedFullInterior Entry
Cooling 
Central AirElectricZoned
Electric 
220 Volts
Fireplace 
Yes
Fireplace Features 
Factory BuiltFamily RoomGas LogGreat Room
Fireplaces 
3
Flooring 
Ceramic TileHardwood
Heating 
CentralForced AirHeat PumpZoned
Interior 
Breakfast BarPantryBeamed CeilingsCathedral Ceiling(s)Entrance FoyerHigh Speed InternetVaulted Ceiling(s)Walk-In Closet(s)Wet BarMaster Downstairs
Laundry Features 
Laundry ClosetMain Level
Main Level Bedrooms 
1
Window Features 
Double Pane WindowsInsulated Windows
Save
Ask
Tour
Hide
Share
Exterior Features
Construction Details 
FrameHardiPlank TypeStone
Exterior 
Private EntrancePrivate YardRain Gutters
Fencing 
None
Lot Features 
Back YardFront YardLandscapedLevelPrivate
Other Structures 
None
Patio And Porch 
DeckFront PorchScreened
Pool Features 
None
Road Frontage 
Private Road
Roof 
CompositionShingle
Spa Features 
None
View 
Trees/Woods
Waterfront Features 
None
Waterview 
Trees/Woods
Windows/Doors 
Double Pane WindowsInsulated Windows
Community Features
Accessibility Features 
Therapeutic Whirlpool
Association Dues 
415
Community Features 
ClubhouseFishingFitness CenterGatedGolfLakePoolTennis Court(s)
HOA Fee Frequency 
Monthly
Horse Property 
None
Roads 
AsphaltPaved
Schools
School District
Unknown
Elementary School
Tate
Middle School
Pickens County
High School
Pickens
Listing Courtesy Of: Thomas Petrigliano of Century 21 Results Broker: 770-889-6090 Prefer Ph#:[email protected]

Listings identified with the FMLS IDX logo come from FMLS and are held by brokerage firms other than the owner of this website and the listing brokerage is identified in any listing details. Information is deemed reliable but is not guaranteed. If you believe any FMLS listing contains material that infringes your copyrighted work, please click here to review our DMCA policy and learn how to submit a takedown request.



© 2017-2026 First Multiple Listing Service, Inc.

Neighborhood & Commute
Source: Walkscore
Disclosure: Community information and market data powered by Constellation Data Labs. Information is deemed reliable but not guaranteed.
Save
Ask
Tour
Hide
Share